• About
    • AWARDS
    • PRESS
      • Press Archives
    • NEWS
  • Projects
  • People
  • SRI
  • Contact
    • Careers
  • Previous Project
  • Next Project

East Village Green

San Diego, CA

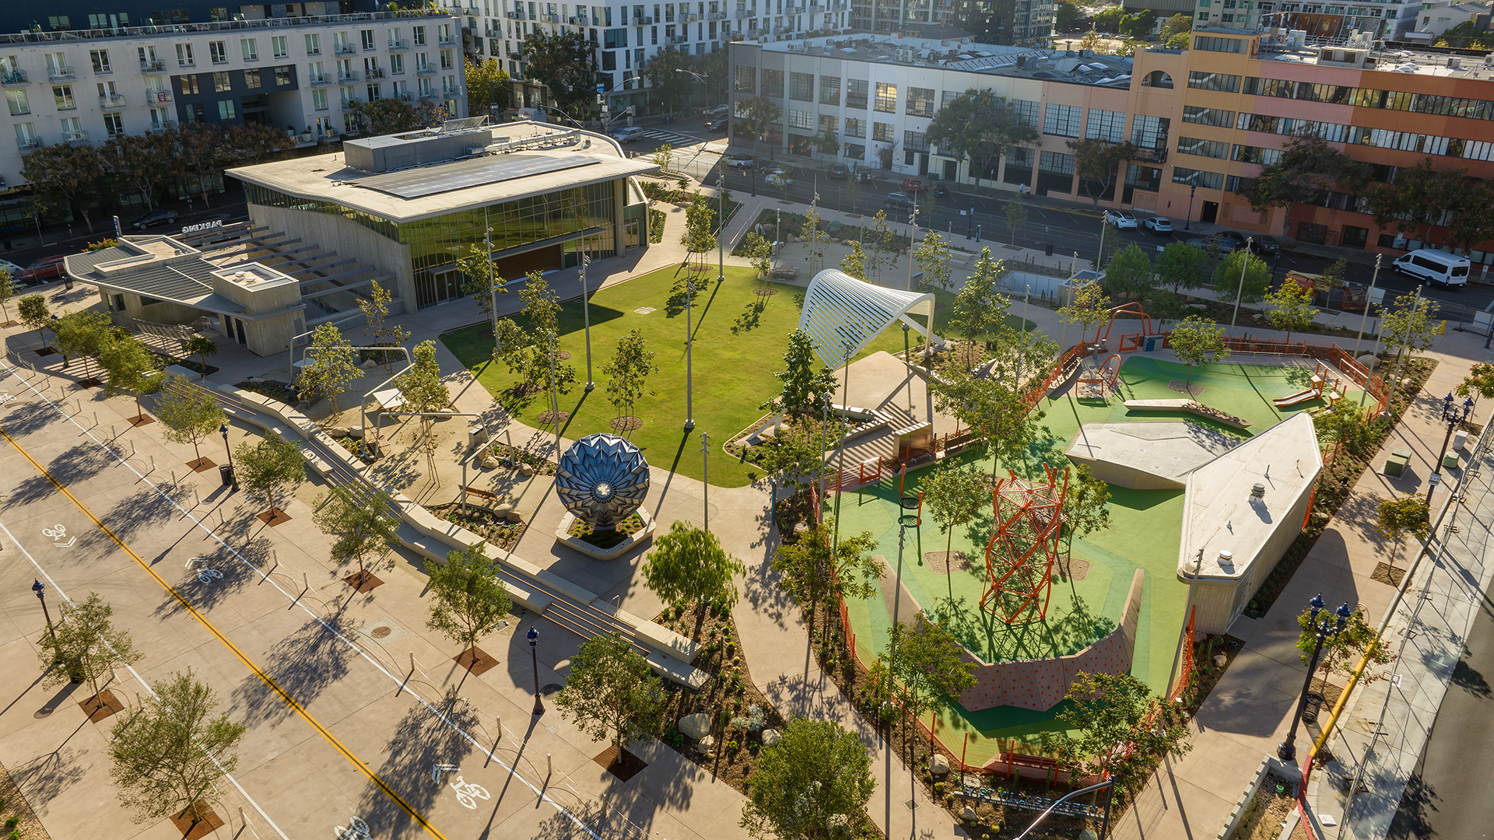
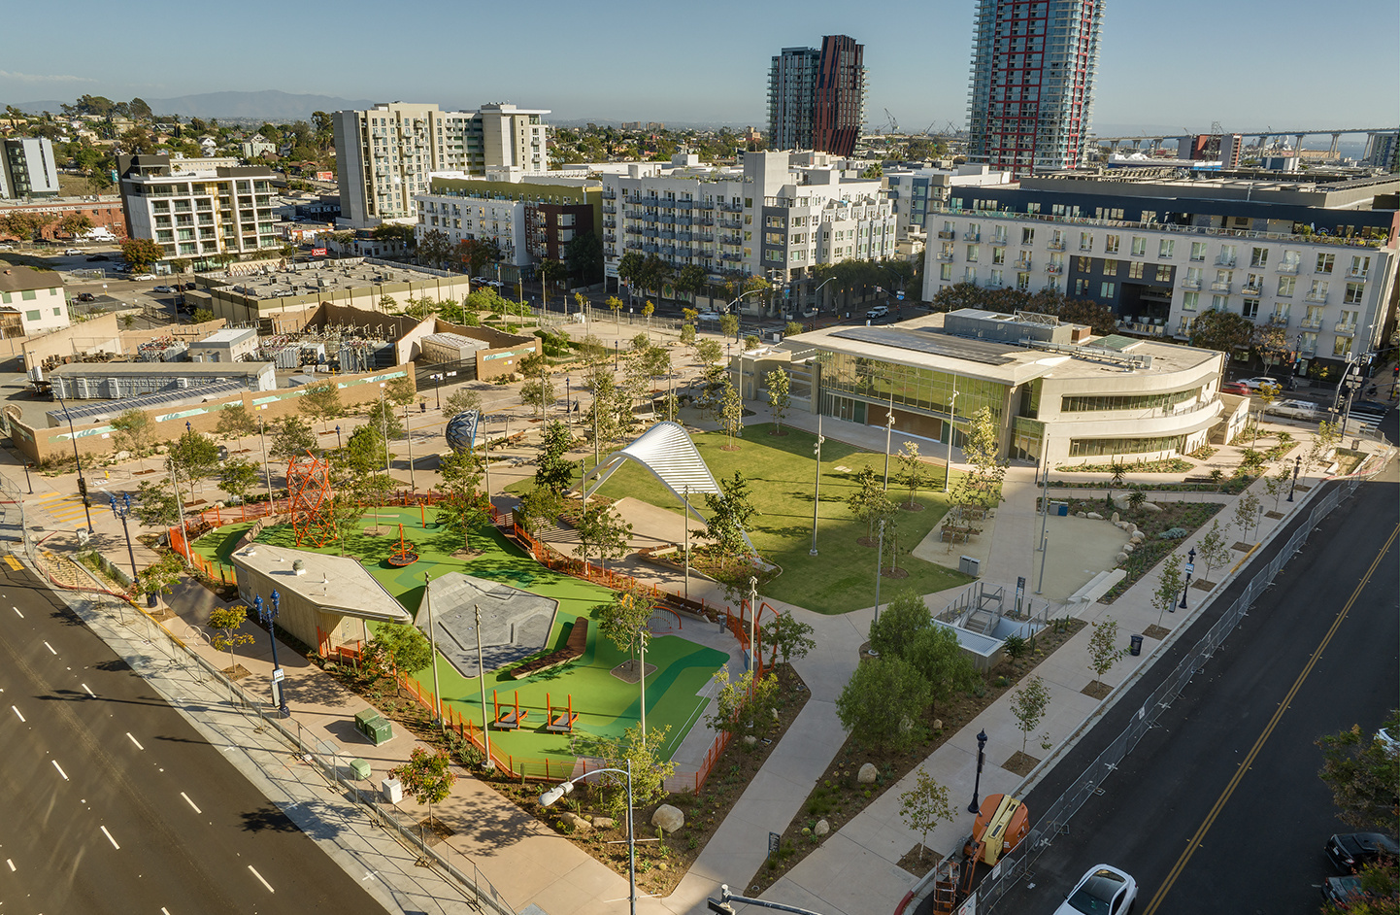
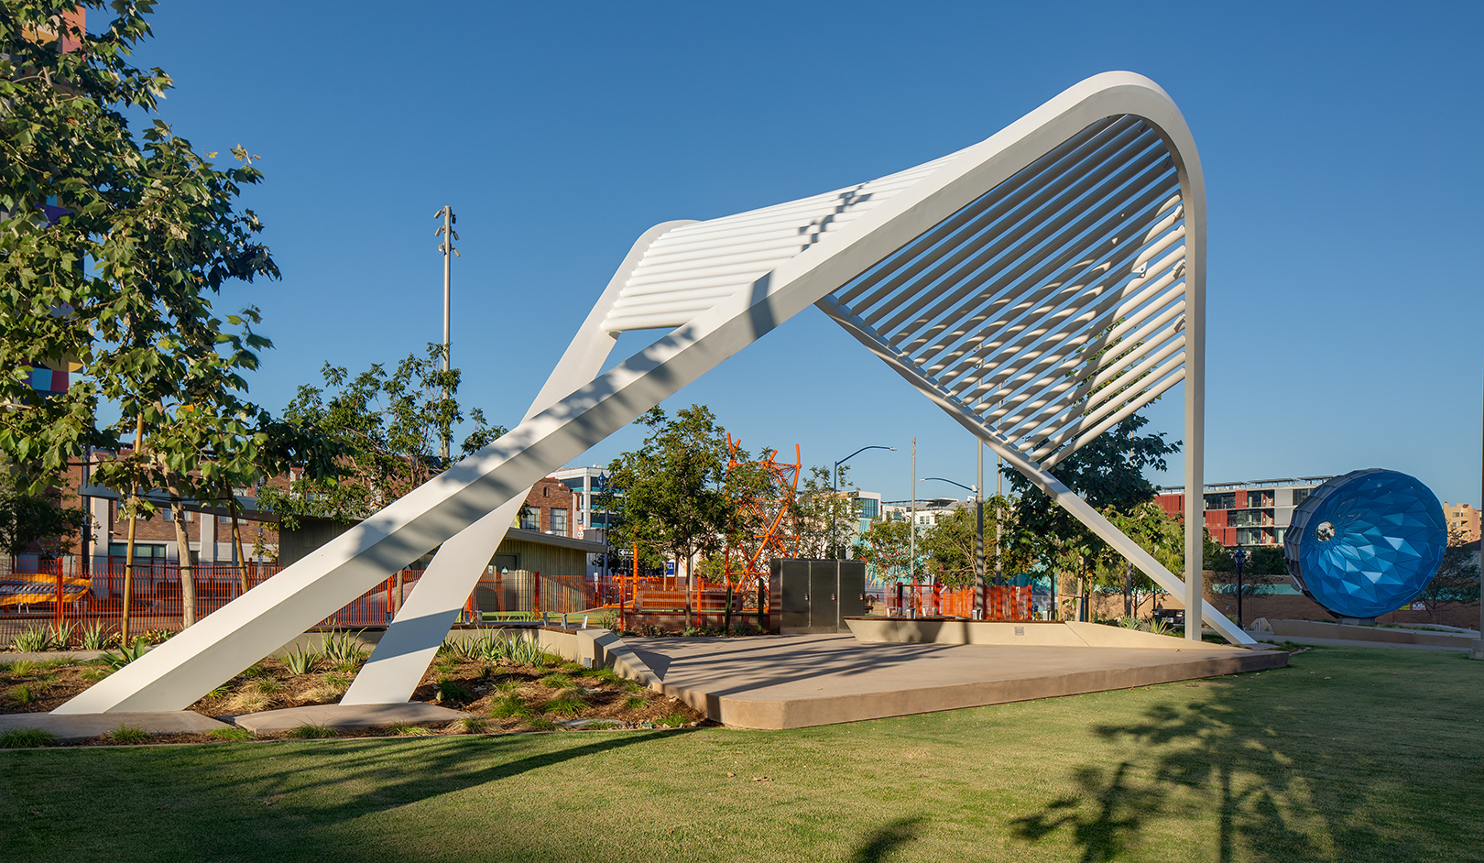
East Village Green is a new 4.1-acre urban park in San Diego’s East Village neighborhood. Early community engagement, including outreach workshops and an interactive project website, gave residents a direct voice in shaping the park’s program and amenities, ensuring the final design reflected the neighborhood’s vision.

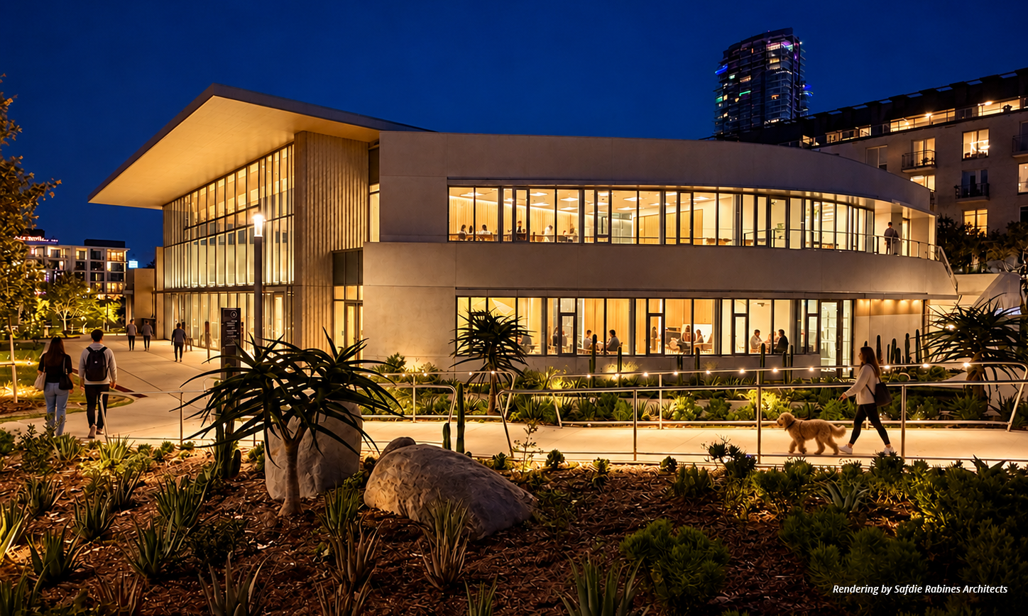
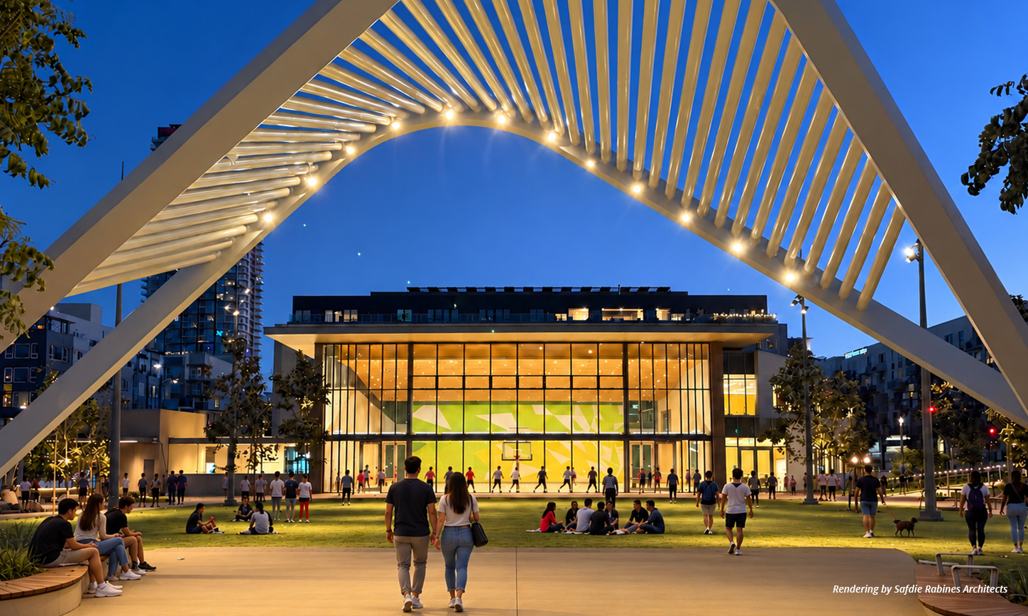
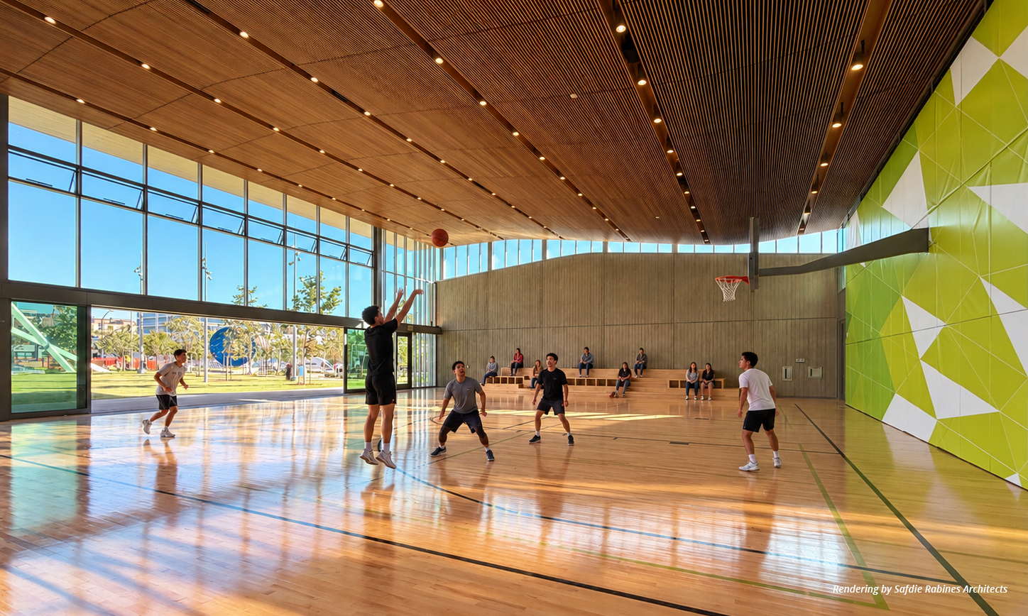
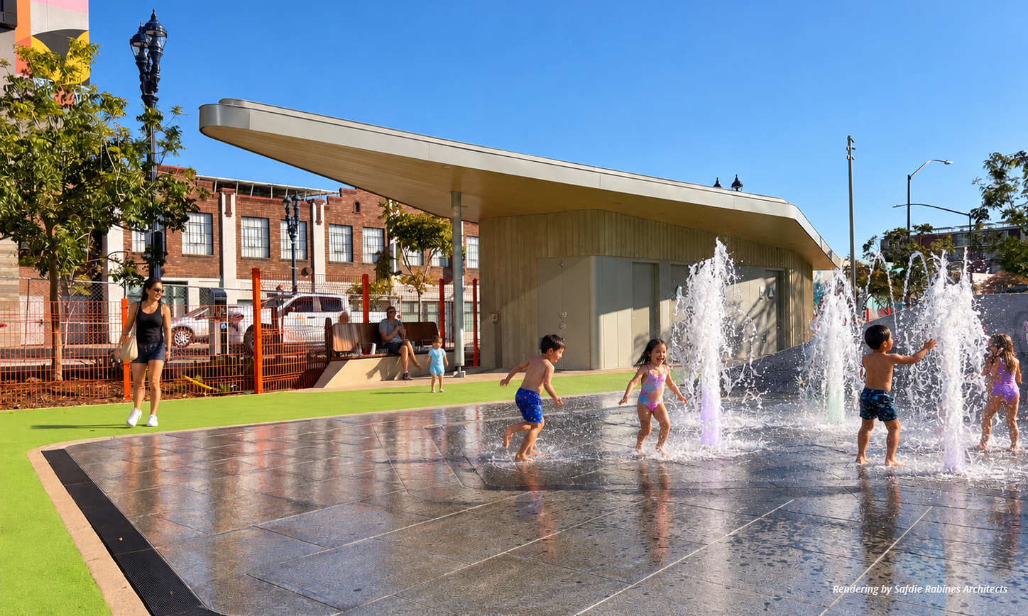
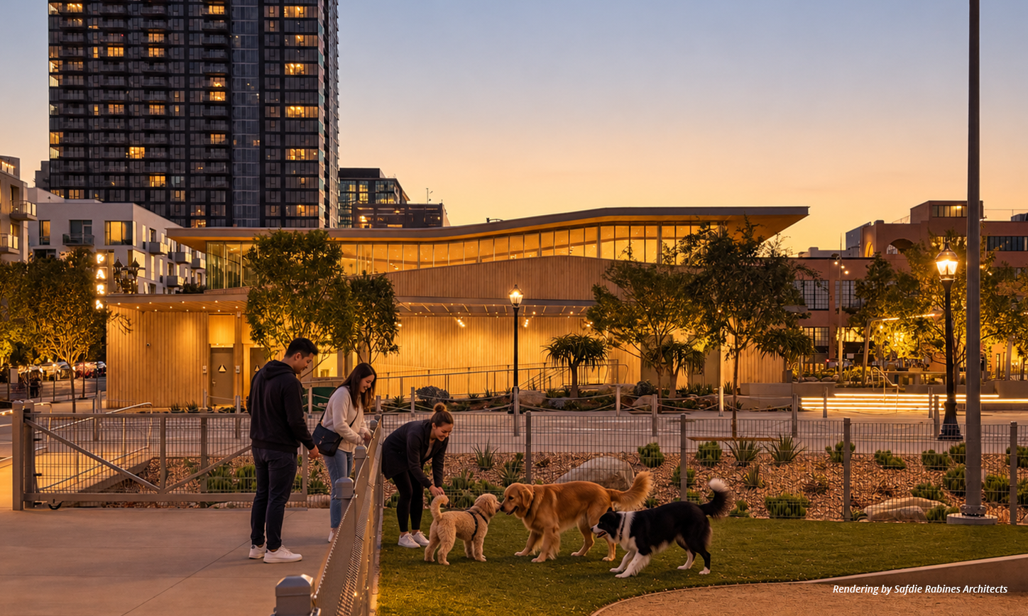
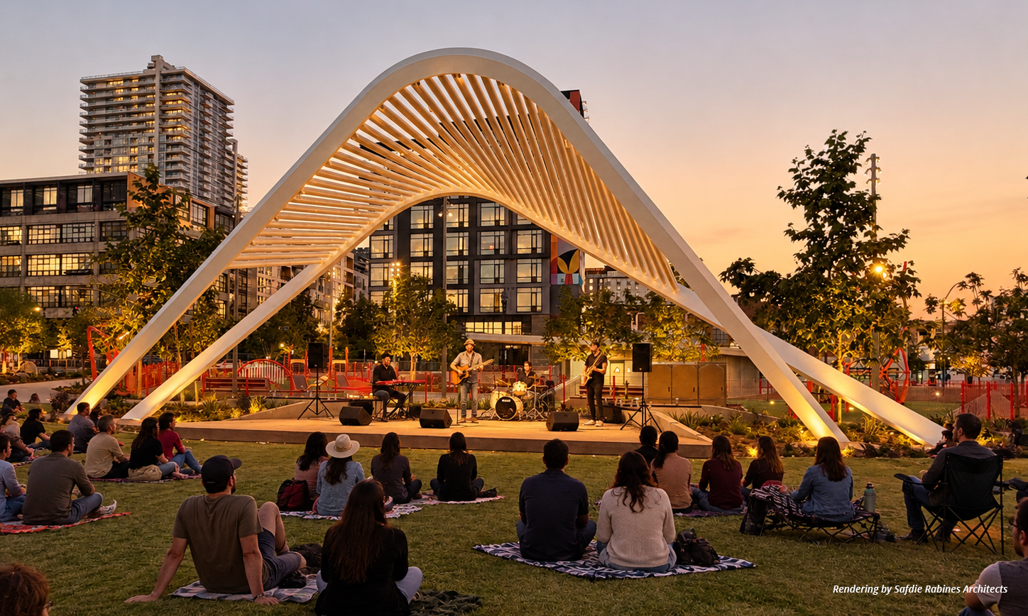
Occupying a full city block, East Village Green includes a recreation center, central green lawn, performance pavilion, children’s play area, dog park, and a two-level underground parking structure. The new two-story, 13,657-square-foot recreation center features a gymnasium, flexible community rooms, training and commercial kitchens, a conference room, offices, and public restrooms. The park’s central lawn and performance pavilion support community gatherings and events, while picnic and games areas are woven throughout the site. A fenced children’s play area includes a playground, rock-climbing wall, water feature, and children’s restrooms. The 12,500-square-foot off-leash dog park features hills, a loop trail, artificial turf, a decomposed granite walking path, seating areas, and lighting for evening use. Accessed from G Street, the underground garage provides 176 parking spaces beneath the park.

In collaboration with OJB Studios

  • Client: Civic Communities
  • Completion: November 2026
  • Size: 4.1 Acres

Press Links

  • East Village Green
  • Previous Project
  • Next Project
  • View the Safdie Rabines Architects Facebook Page.
  • View the Safdie Rabines Architects Instagram account.
  • View the Safdie Rabines Architects Vimeo account.
  • View the Safdie Rabines Architects company LinkedIn page.

© 2026 Safdie Rabines Architects | All Rights Reserved.

Privacy Policy | Terms & Conditions | Contact