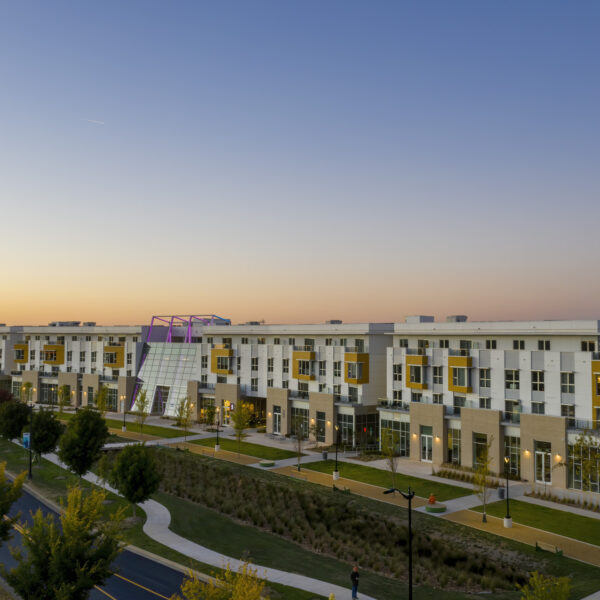
Crystal Flats

Crystal Flats is a mixed-use project that provides an infusion of unique housing options for Bentonville that contribute to the ongoing revitalization of the downtown area and reinforces pedestrian connectivity. The layout for the 27-acre development was a response to … Continued

| Categories:

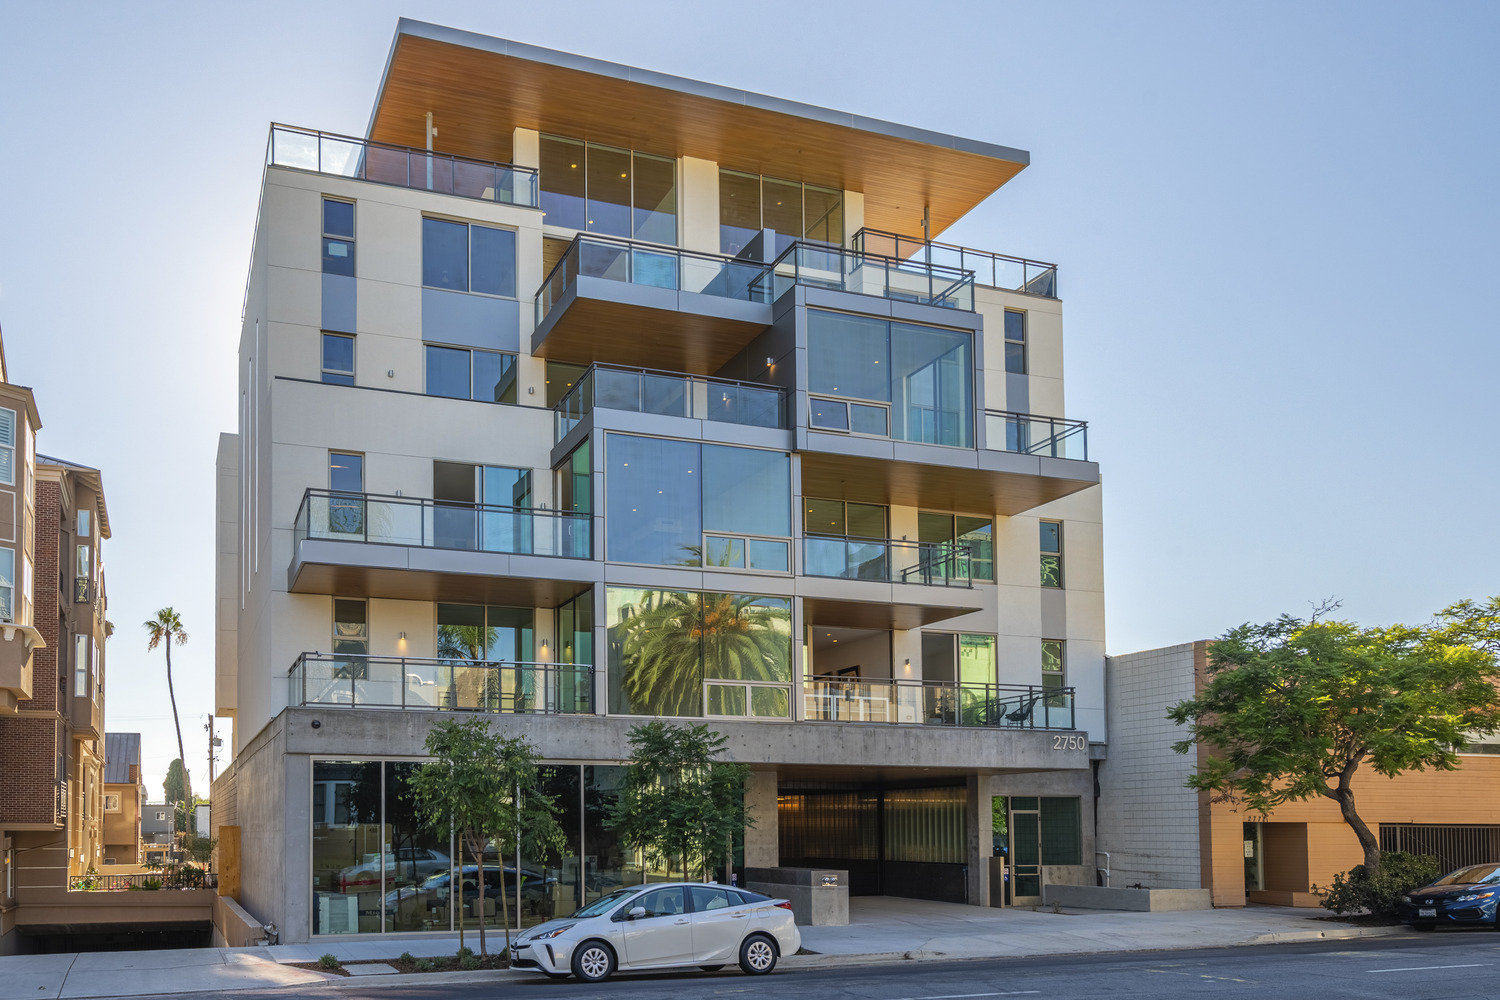
Olive

The Olive is a 5-story mixed-use project consisting of 16 residential units and one ground floor commercial space. Located on a long and narrow “split zone” lot, half the building must conform to one set of zoning requirements (heights, setbacks, … Continued

| Categories:

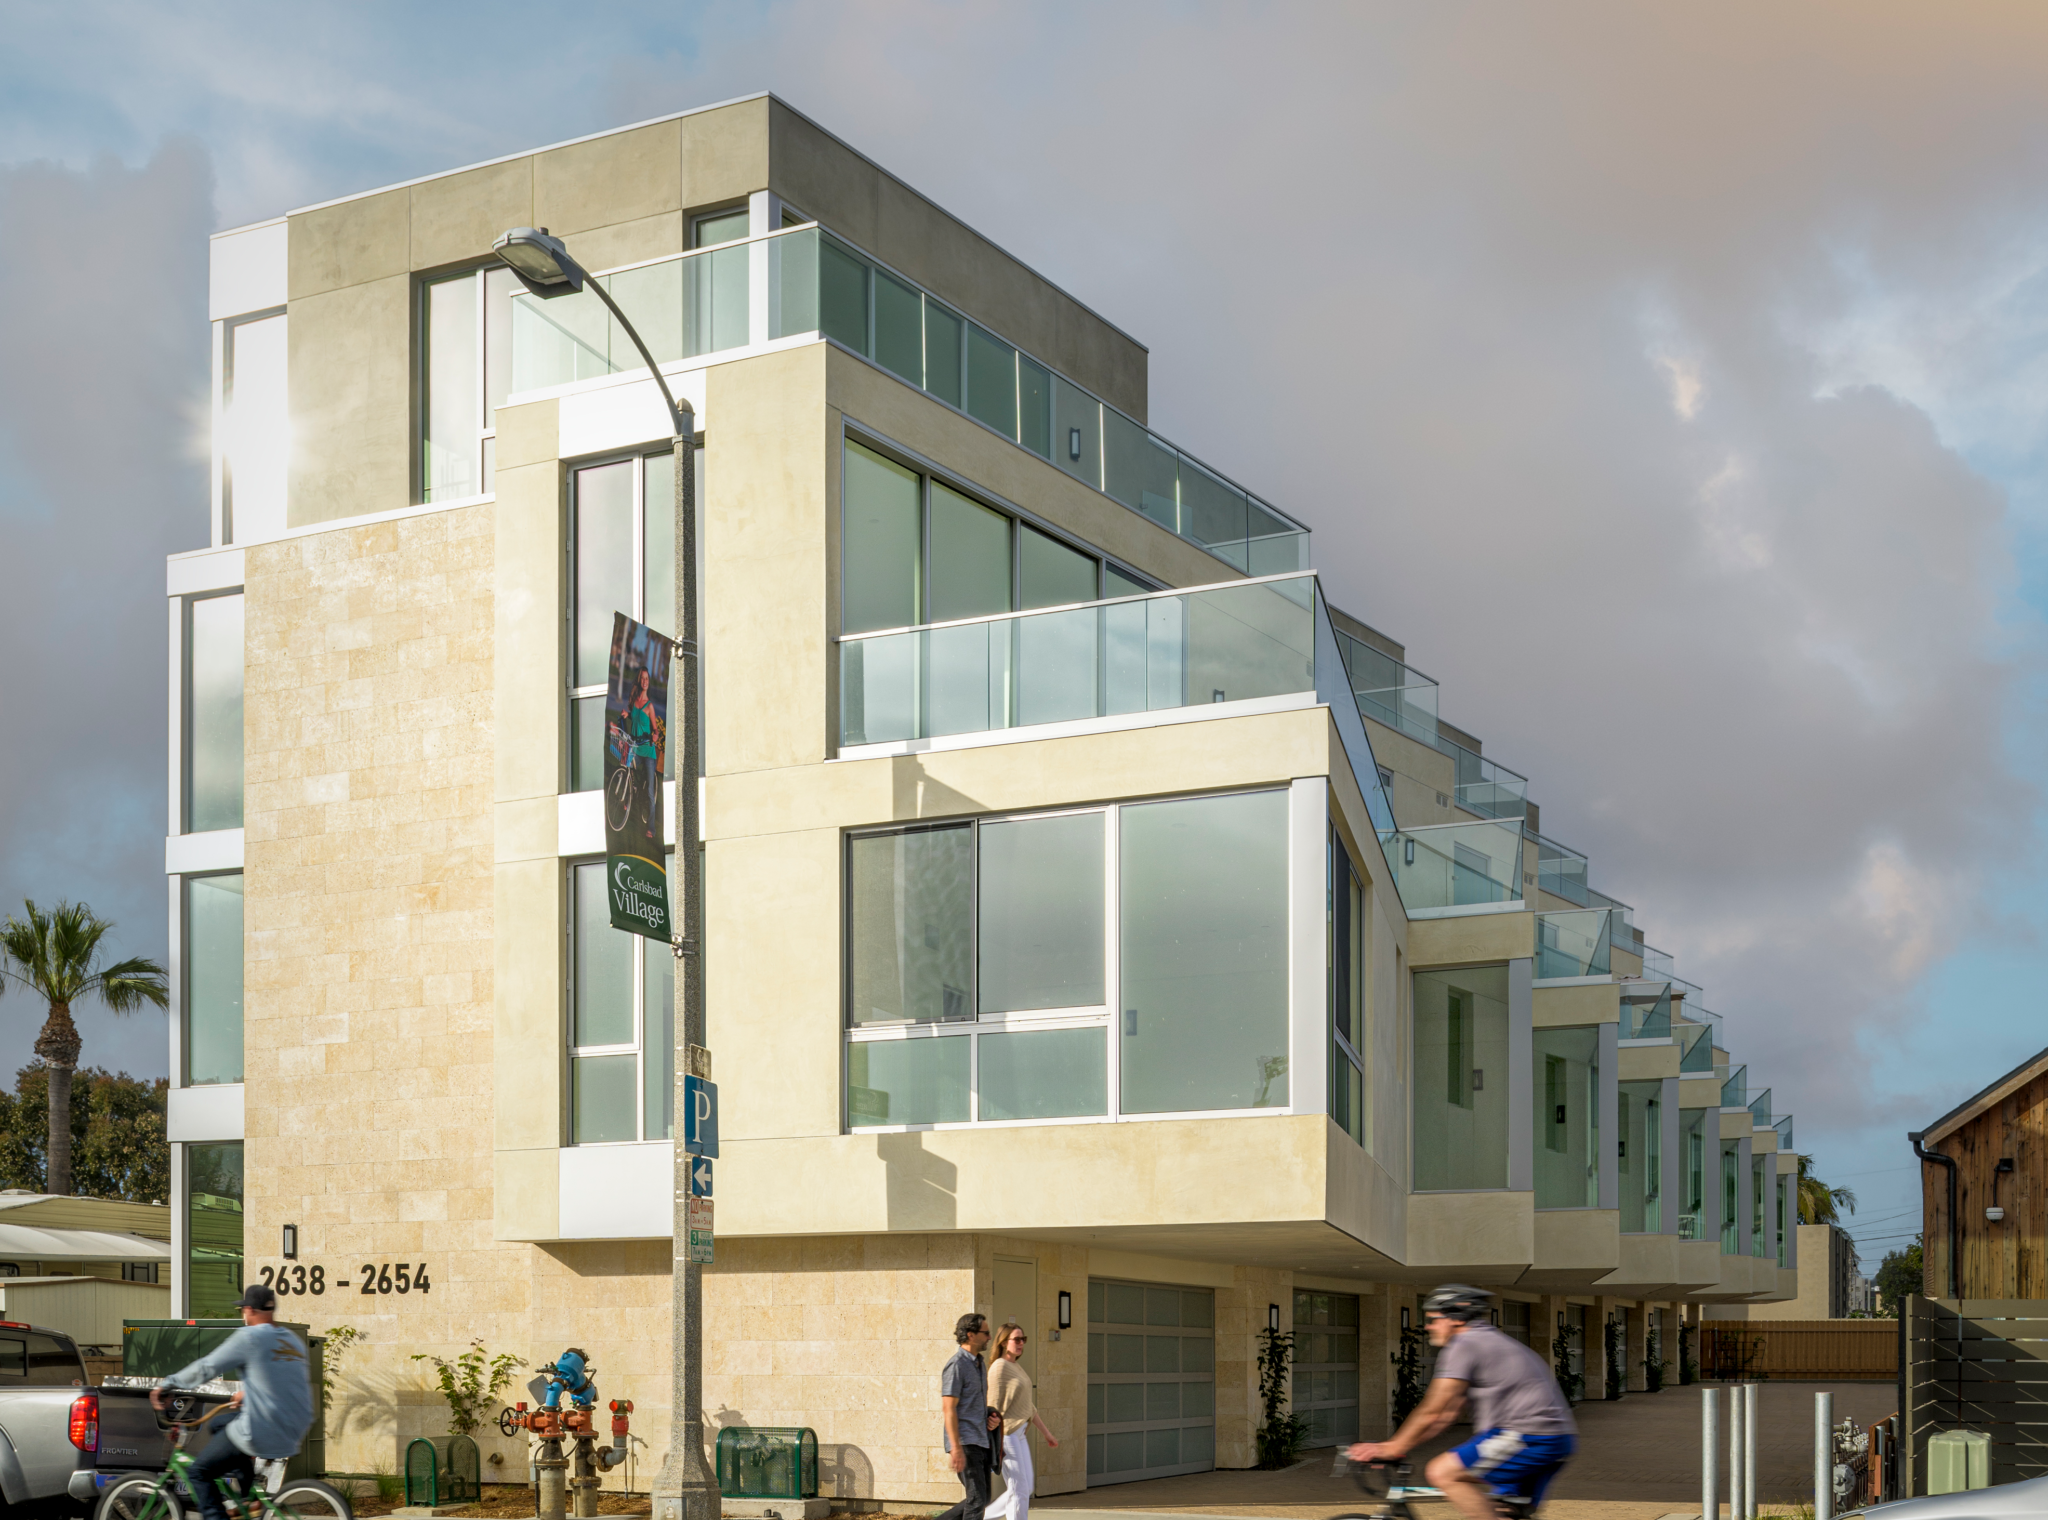
Sea Glass

Located in the heart of Carlsbad, California, The Sea Glass is an 8-unit residential condominium project comprised of seven 3-bedroom units and one 1-bedroom unit. Situated on a narrow lot, the saw-tooth design maximizes western ocean views for every units. … Continued

| Categories:

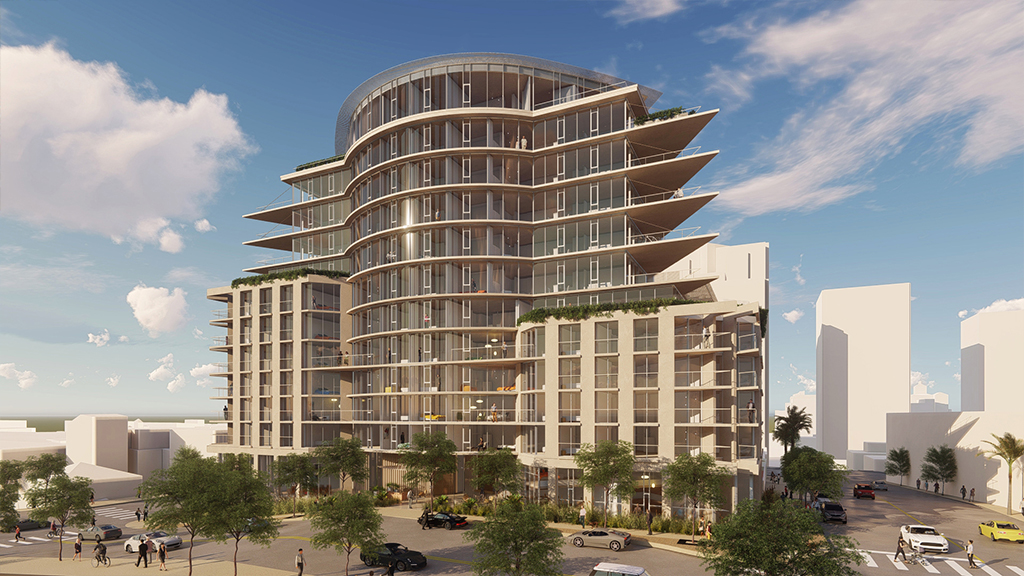
777 Beech Street

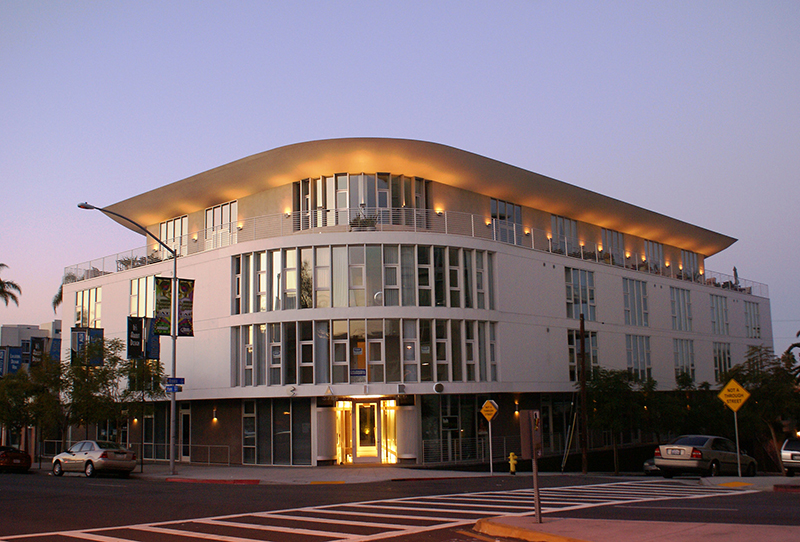
777 Beech Street is a 12-story, mixed-use condominium project located on a narrow site adjacent to the historic El Cortez Hotel. The project includes 102 residential units with commercial and retail space on the lower levels. The elliptical tower protrudes … Continued
| Categories:

The Cairo

This mixed-use housing complex in the heart of San Diego’s Hillcrest neighborhood is composed of stacked townhouses. The lower units are live/work lofts with commercial ground floors that open to gardens in the rear. The penthouse units are surrounded by outdoor … Continued

| Categories:

Mercado del Barrio

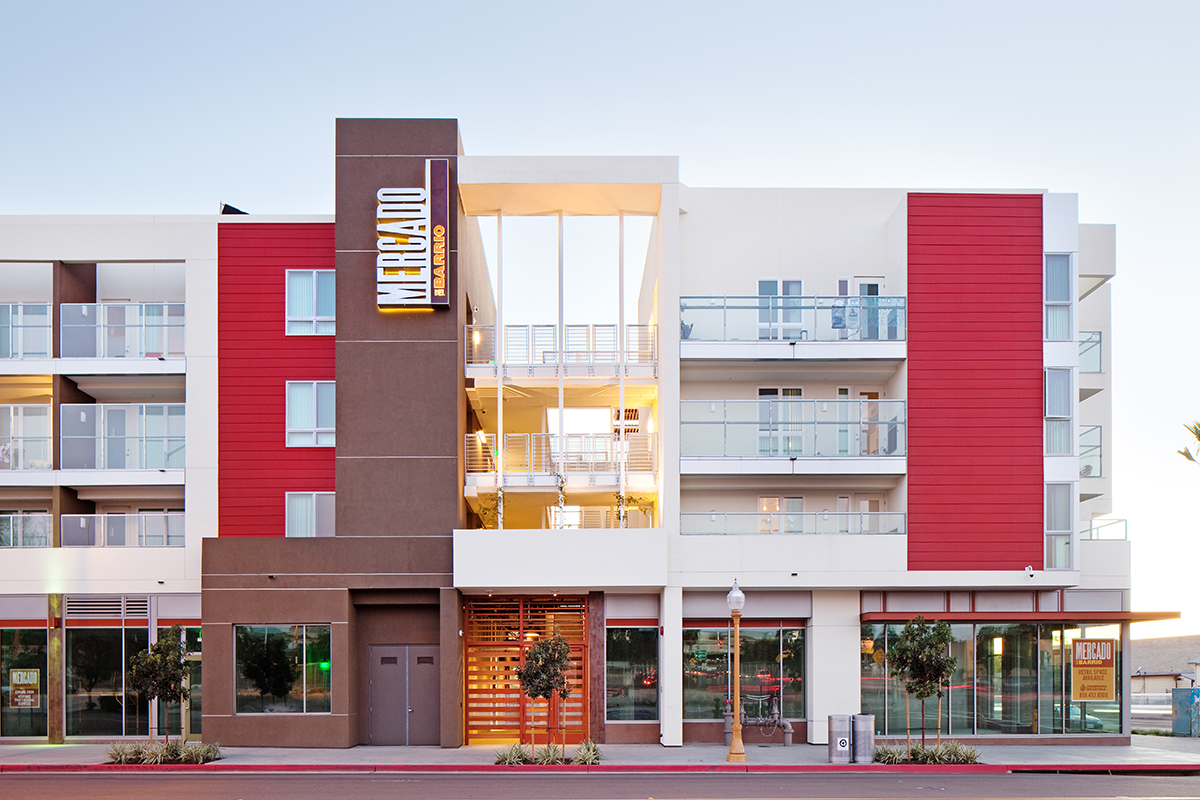
Mercado del Barrio is in the heart of San Diego’s culturally-rich Barrio Logan district, and responds to the community’s objectives through a design that honors the neighborhood’s history while creating local business opportunities and promoting the arts. The mixed-use project … Continued
| Categories:

Block C

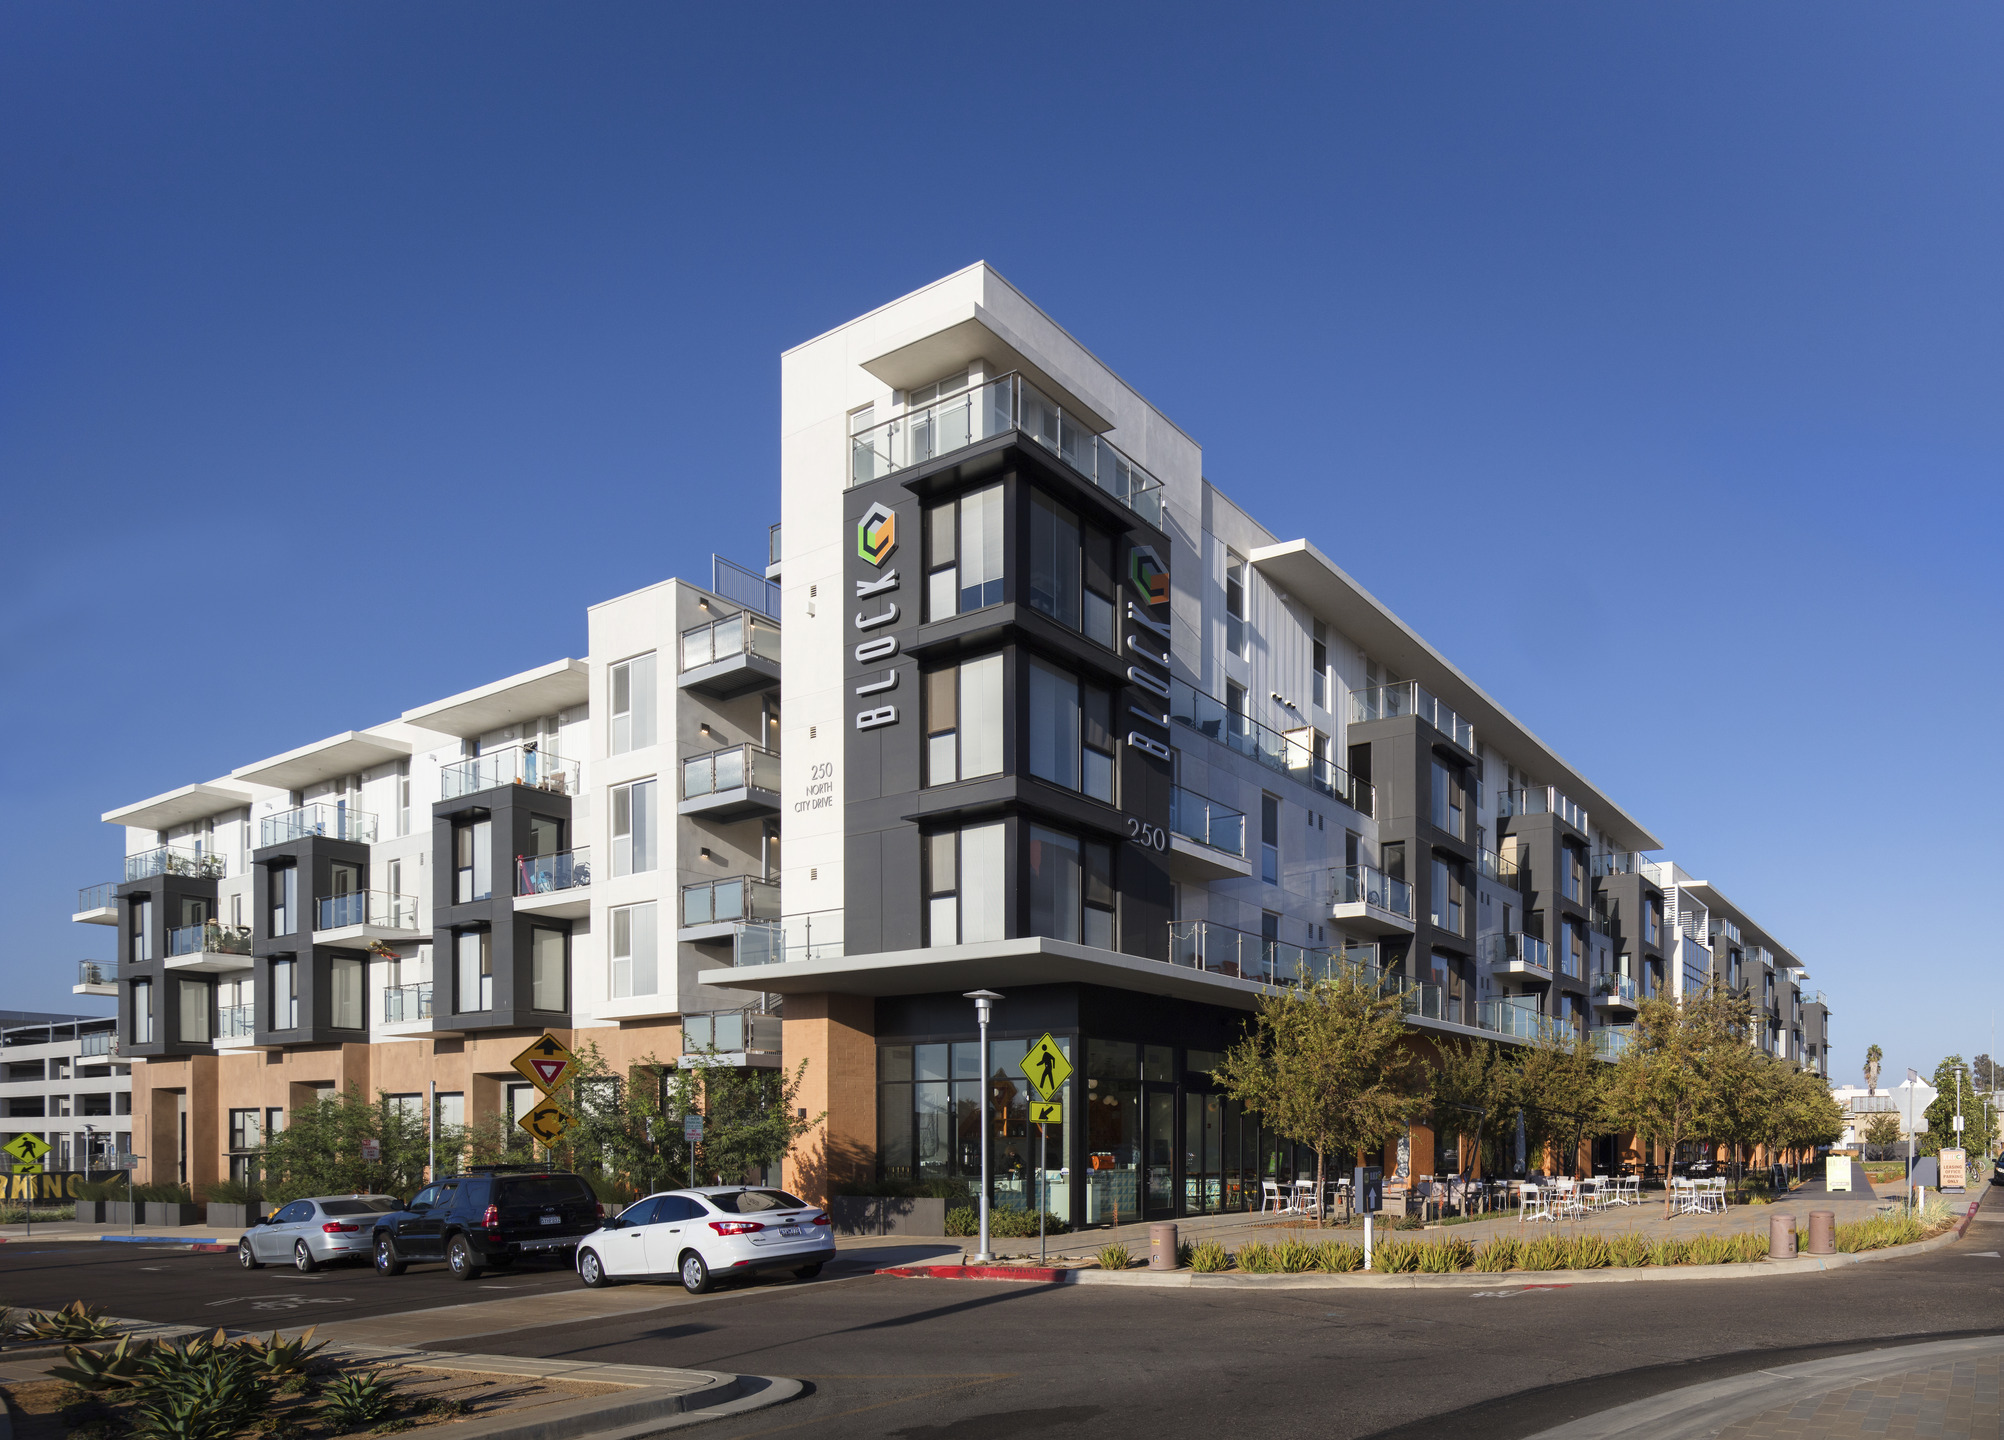
Block C is the first mixed-use/market-rate housing project located in North City, San Marcos. The 213,500 SF structure offers a new urban living experience for North County with ground floor retail, restaurant and entertainment spaces facing North City’s “main street,” … Continued

| Categories:

Casa Madrona Hotel Renovation and Addition

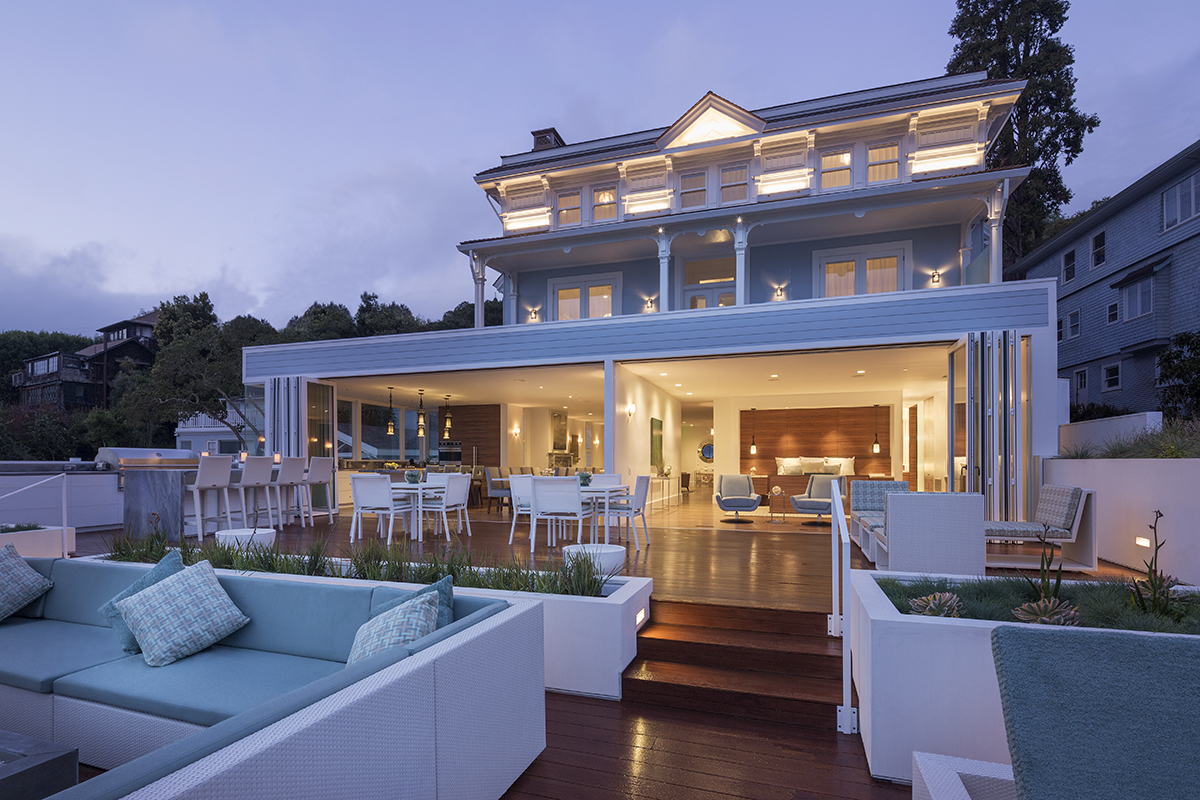
Situated on a lush hillside, Casa Madrona enjoys an uninterrupted view of Richardson Bay and the San Francisco skyline, while providing a high level of privacy and security to its guests. The project included the renovation and addition to the … Continued
| Categories:

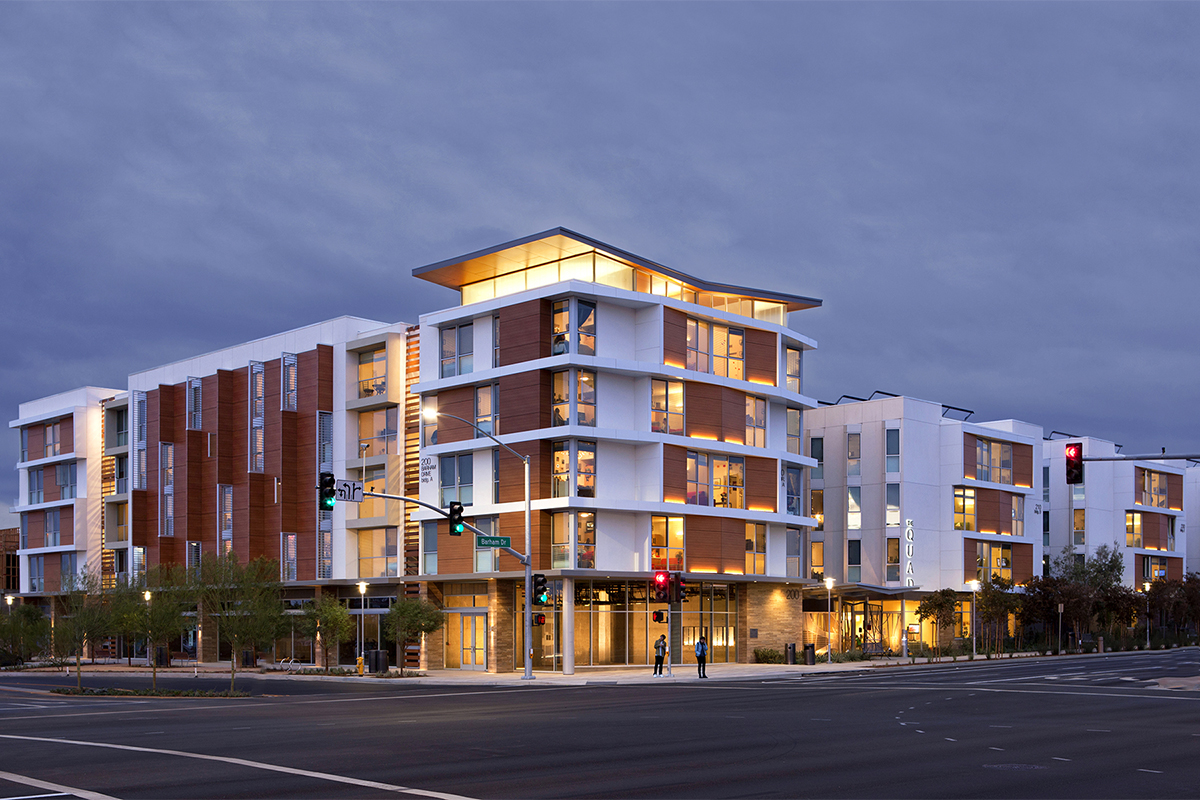
The QUAD

The QUAD 5-story student housing project includes 591 dorm rooms, 12,000 SF of academic/student life/event spaces and 20,000 SF of ground-floor retail, cafe and outdoor dining space oriented along the main entrance to North City. All parking spaces are located … Continued

| Categories:

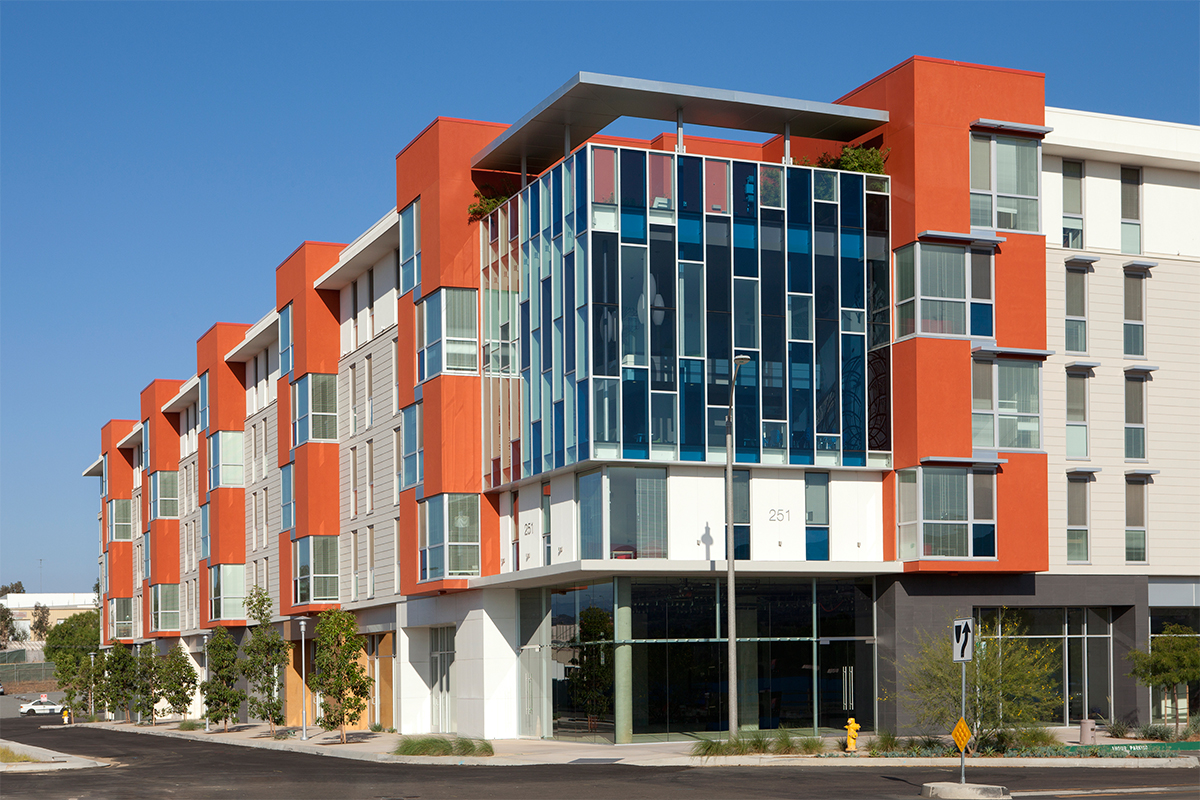
The QUAD Phase 2

Phase 2 is the final segment of The QUAD, a mixed-use student housing project that is part of the North City Master Plan. 64 units, 302 beds and 16,000 SF of retail space were added to the complex, located across … Continued

| Categories: